405 Birch Rill Drive
SEE ALL PHOTOS
405 Birch Rill Drive
Bought with Karin Bilderback with Keller Williams North Atlanta and Listed by RICK KENNY MAI SRA with Rick A. Kenny Realty  770-664-8922
Sold

405 Birch Rill Drive

405 Birch Rill Drive, Alpharetta, GA 30022

$395,000
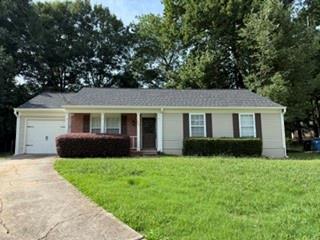
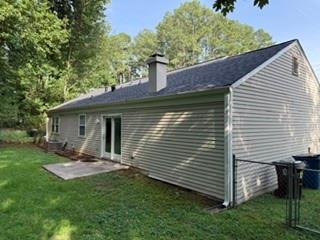
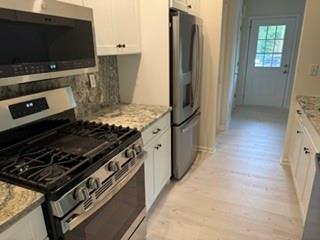
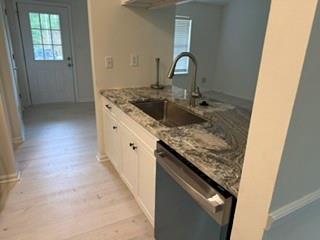
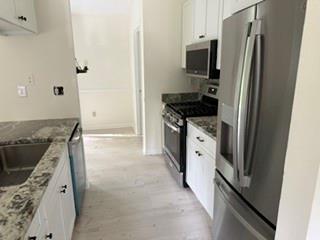
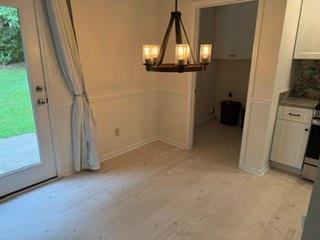
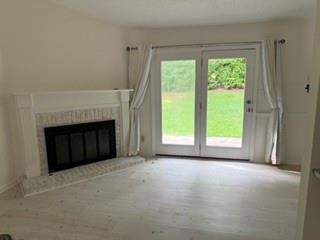
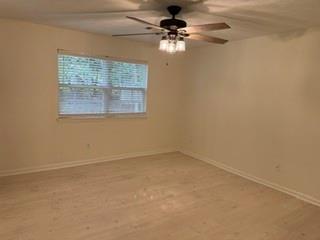
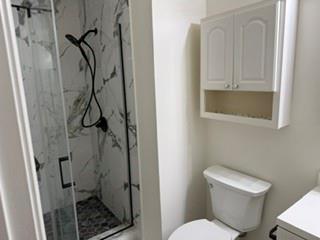
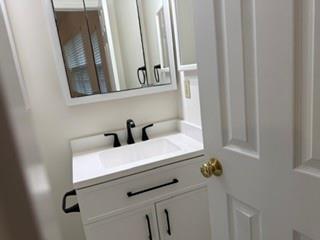
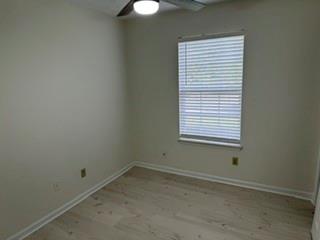
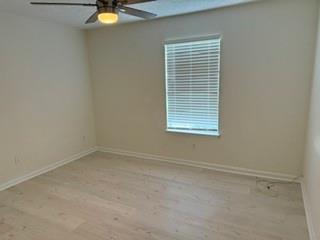
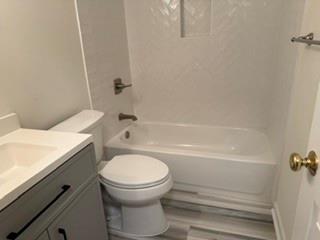
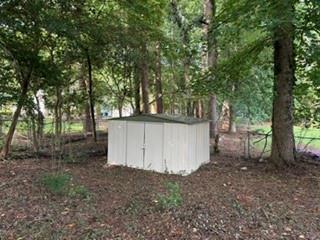
Property sits at the end of a cul-de-sac in a very private setting, with a chain link fenced back yard. The home has been refurbished with granite counters, new cabinets, and a new roof within the last 12 months. Both bathrooms have been updated with tile wainscot in both shower areas. All new top-of-the-line stainless steel appliances. New flooring throughout, new window treatments. A new garage door and opener. This home is move in ready and needs nothing. Seller is a Real Estate Broker

House sold "AS IS"

3
beds

2
baths

1,244 Sq.Ft. LIVING AREA

0.3 Acres lot

Karin  Bilderback

Karin Bilderback

Features & Amenities

Interior

  • total bedrooms3
  • Total bathrooms2
  • full bathrooms2
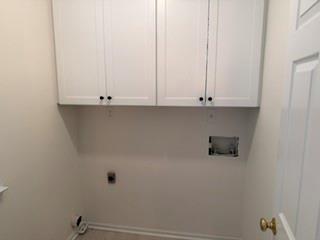
  • Laundry room Electric Dryer Hookup, Laundry Room, Main Level
  • Flooring Ceramic Tile, Laminate
  • Fireplace Brick, Family Room, Gas Starter
  • APPLIANCES Dishwasher, Disposal, Electric Oven, Gas Cooktop, Gas Oven, Gas Range, Gas Water Heater, Microwave, Self Cleaning Oven
  • other interior Features Cathedral Ceiling(s), Entrance Foyer, High Speed Internet, Recessed Lighting

Area & Lot

  • Status Sold
  • Date Sold August 31, 2026
  • Living Area1,244 Sq.Ft.
  • Total Area1,244 Sq.Ft.
  • Lot Area0.3 Acres
  • MLS® ID7793106
  • TypeResidential
  • YEAR BUILT1980
  • NeighborhoodJohns Creek
  • Architecture StylesRanch
  • Water FrontageNone
  • View DescriptionNeighborhood
  • Elementary SchoolNorthwood
  • Middle SchoolHaynes Bridge
  • High SchoolCentennial

Exterior

  • STORIES1
  • Garage Space1.0
  • water SourcePublic
  • utilitiesCable Available, Electricity Available, Natural Gas Available, Phone Available, Sewer Available, Water Available
  • PoolNone
  • roofComposition
  • lot featuresBack Yard, Cul-De-Sac, Front Yard, Irregular Lot, Level
  • parkingAttached, Driveway, Garage, Garage Door Opener, Garage Faces Front, Level Driveway
  • HEAT TYPECentral, Forced Air, Natural Gas
  • AIR CONDITIONINGCentral Air, Electric
  • sewerPublic Sewer
  • SubstructureSlab
  • Disability FeaturesNone
  • security FeaturesSmoke Detector(s)
  • Green featuresNone
  • other exterior FeaturesPrivate Yard, Rain Gutters, None

Financial

  • Sales Price$395,000
  • Real Estate Tax $3,440/yr

Johns Creek

Explore

Work With Us

We specialize in helping home buyers, home sellers and investors build wealth through a customized real estate experience, from start to finish. Get in touch with us today to start your real estate journey.

Follow Us on Instagram