440 Jardin Court
440 Jardin Court
440 Jardin Court
440 Jardin Court
440 Jardin Court
440 Jardin Court
440 Jardin Court
440 Jardin Court
440 Jardin Court
440 Jardin Court
440 Jardin Court
440 Jardin Court
440 Jardin Court
440 Jardin Court
440 Jardin Court
440 Jardin Court
440 Jardin Court
440 Jardin Court
440 Jardin Court
440 Jardin Court
440 Jardin Court
440 Jardin Court
440 Jardin Court
440 Jardin Court
440 Jardin Court
440 Jardin Court
440 Jardin Court
440 Jardin Court
440 Jardin Court
440 Jardin Court
440 Jardin Court
440 Jardin Court
440 Jardin Court
440 Jardin Court
440 Jardin Court
440 Jardin Court
440 Jardin Court
440 Jardin Court
440 Jardin Court
440 Jardin Court
440 Jardin Court
440 Jardin Court
440 Jardin Court
440 Jardin Court
440 Jardin Court
440 Jardin Court
440 Jardin Court
440 Jardin Court
SEE ALL PHOTOS
440 Jardin Court
440 Jardin Court
440 Jardin Court
440 Jardin Court
440 Jardin Court
440 Jardin Court
440 Jardin Court
440 Jardin Court
440 Jardin Court
440 Jardin Court
440 Jardin Court
440 Jardin Court
440 Jardin Court
440 Jardin Court
440 Jardin Court
440 Jardin Court
440 Jardin Court
440 Jardin Court
440 Jardin Court
440 Jardin Court
440 Jardin Court
440 Jardin Court
440 Jardin Court
440 Jardin Court
440 Jardin Court
440 Jardin Court
440 Jardin Court
440 Jardin Court
440 Jardin Court
440 Jardin Court
440 Jardin Court
440 Jardin Court
440 Jardin Court
440 Jardin Court
440 Jardin Court
440 Jardin Court
440 Jardin Court
440 Jardin Court
440 Jardin Court
440 Jardin Court
440 Jardin Court
440 Jardin Court
440 Jardin Court
440 Jardin Court
440 Jardin Court
440 Jardin Court
440 Jardin Court
440 Jardin Court
Courtesy of Keller Williams North Atlanta
For Sale

440 Jardin Court

440 Jardin Court, Roswell, GA 30022

$515,000
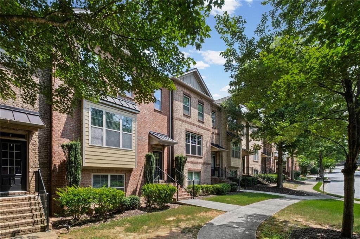

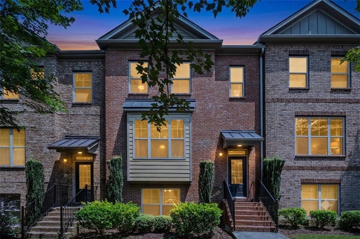
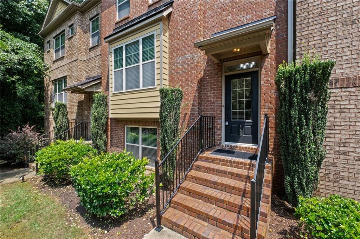
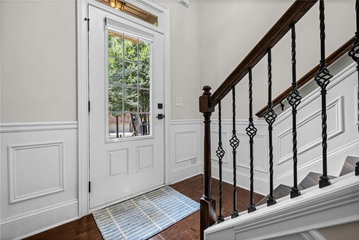
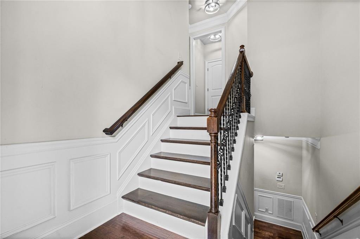
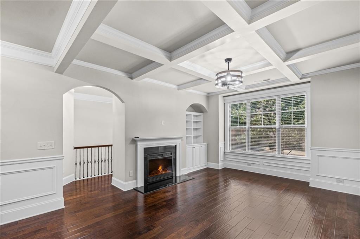
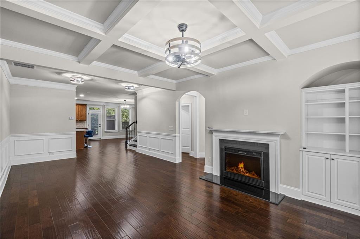
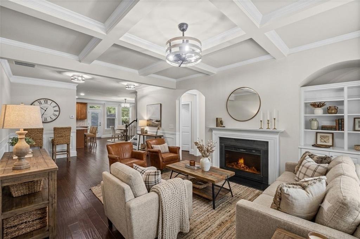
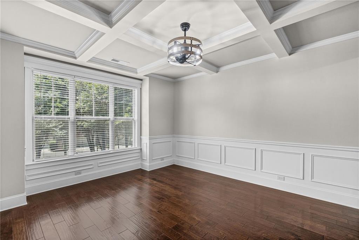
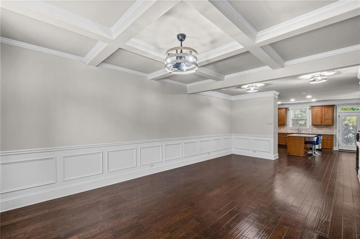
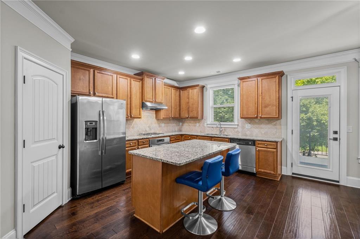
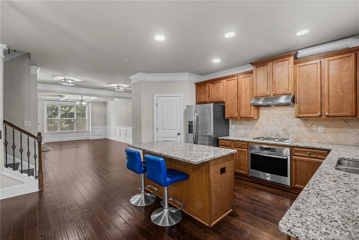
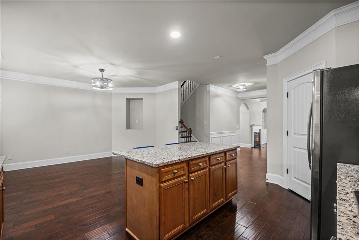
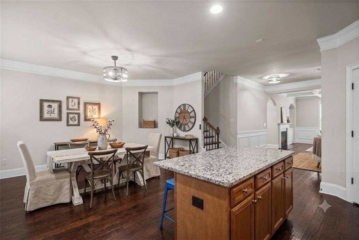
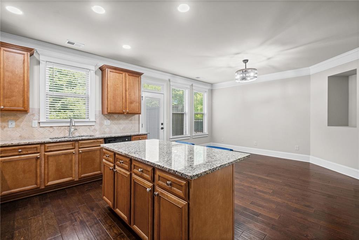
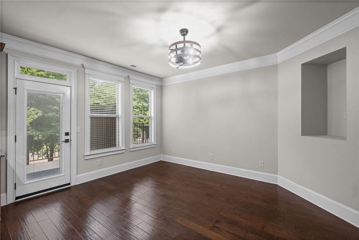
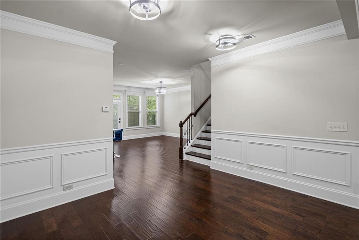
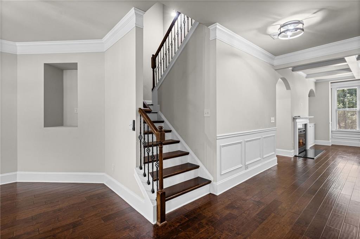
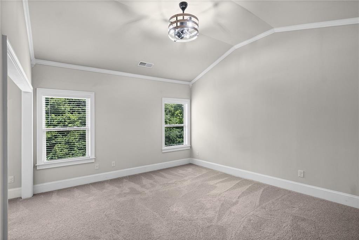
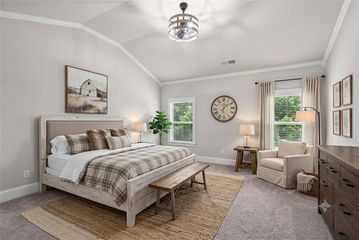
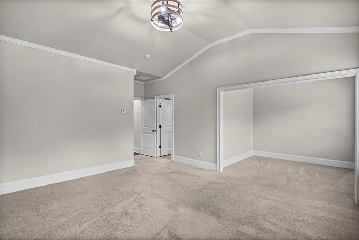
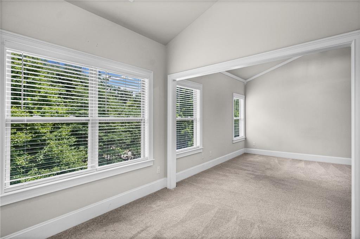
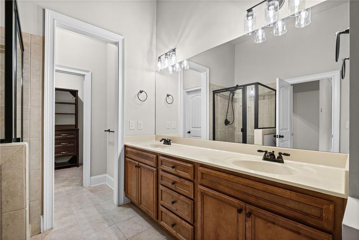
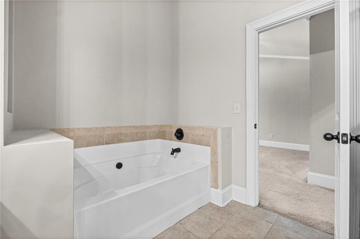
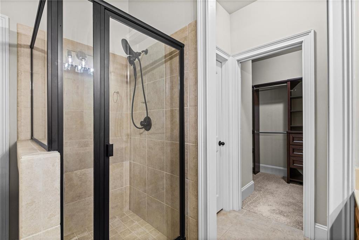
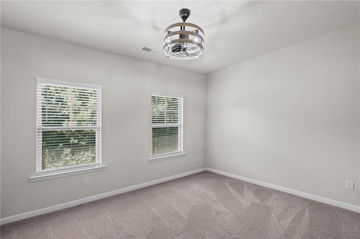
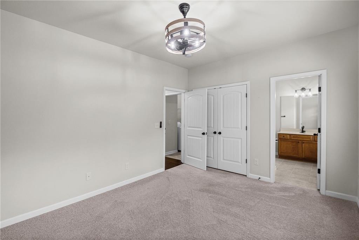
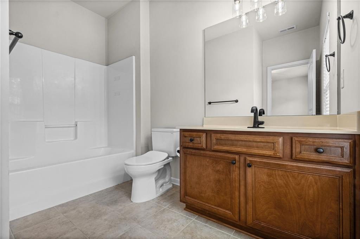
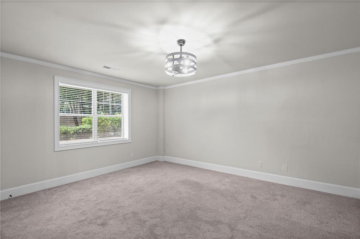
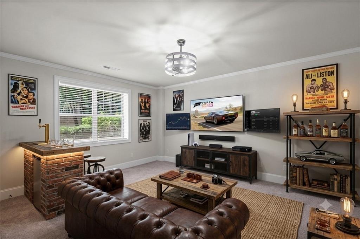
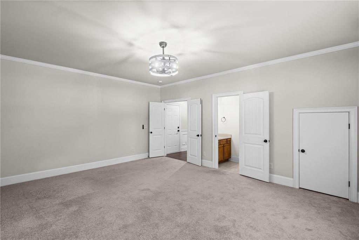
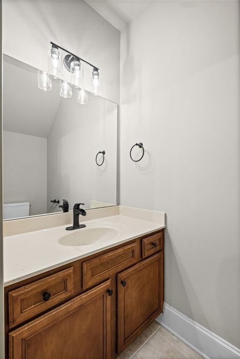
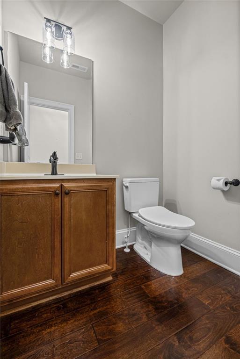
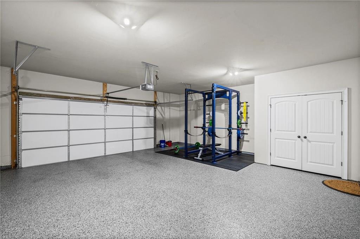
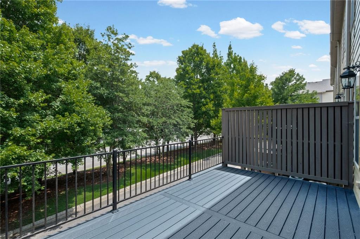
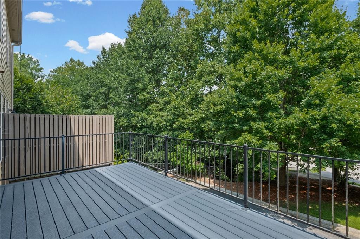
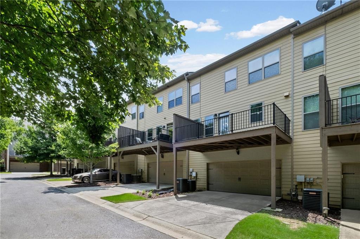
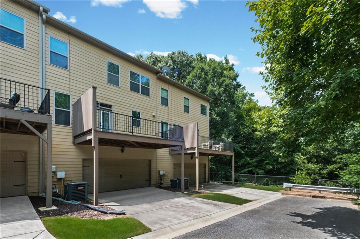
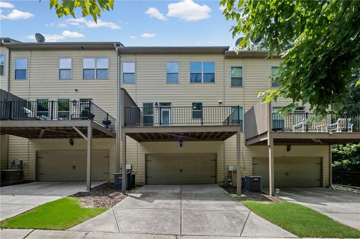
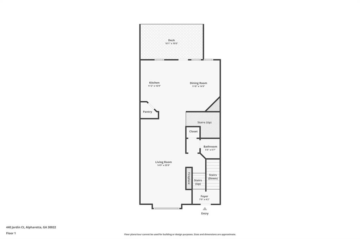
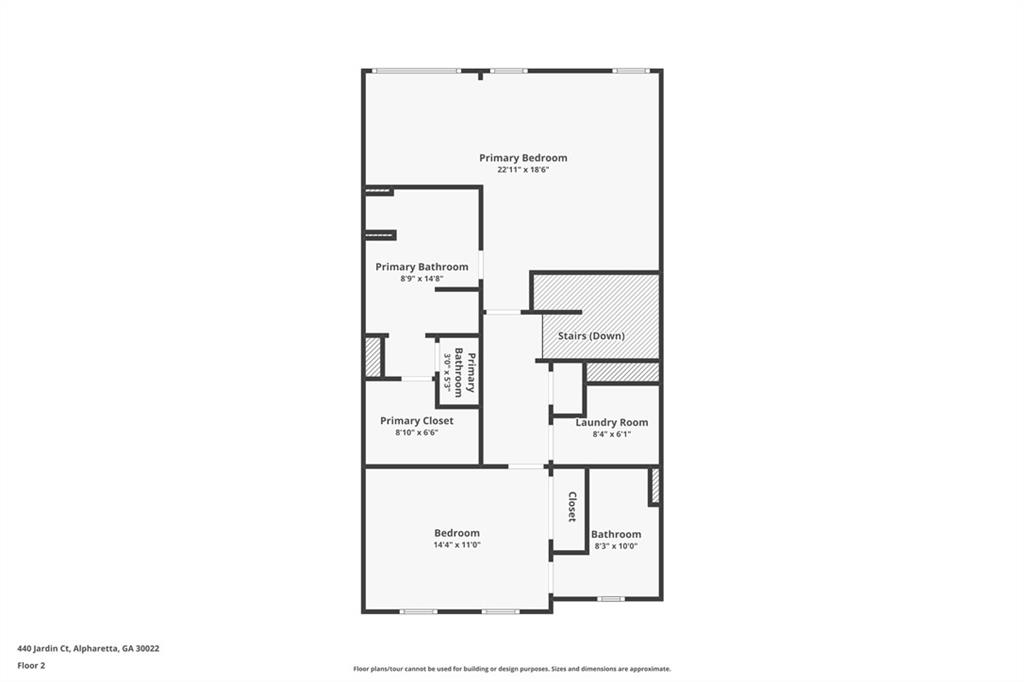
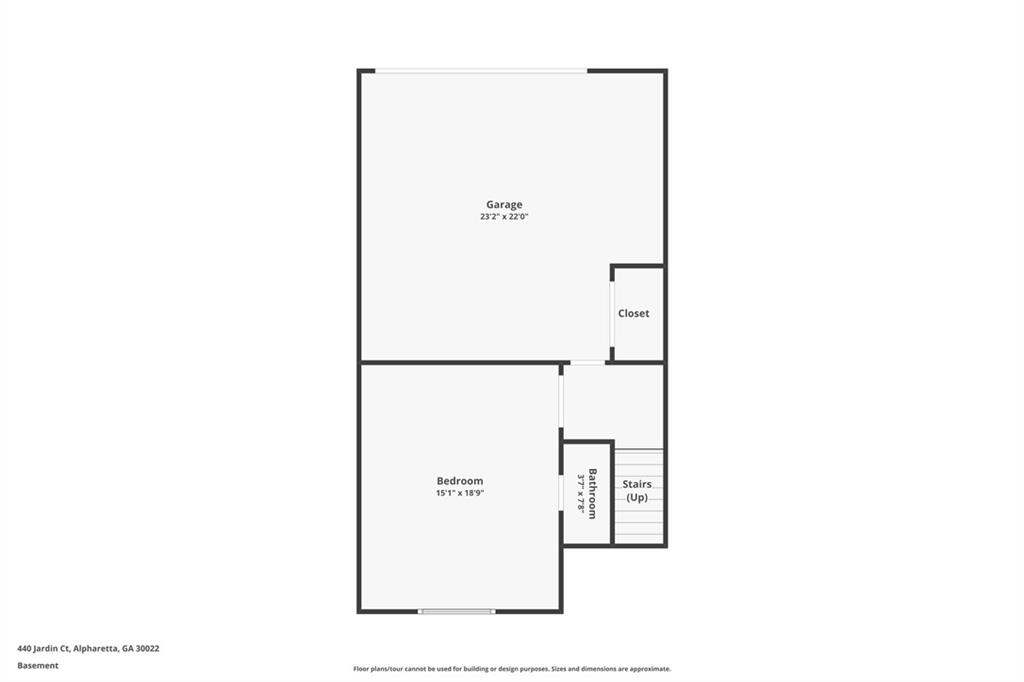
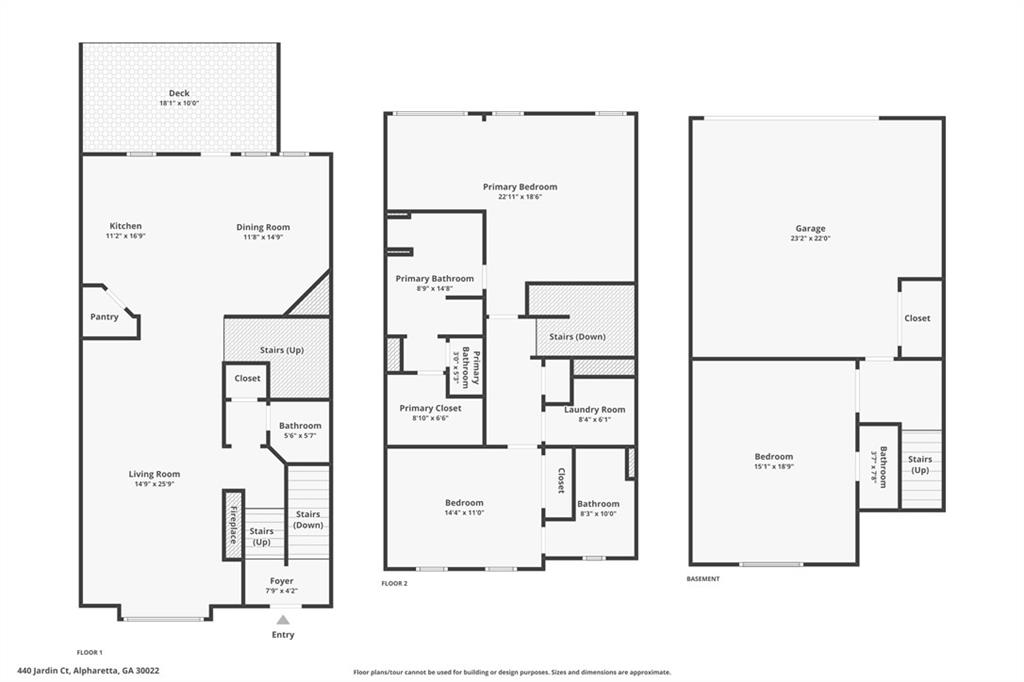
Ideally located with convenient access to GA-400, the North Point Parkway corridor, Avalon, Downtown Alpharetta, Downtown Roswell, and especially the Big Creek Greenway, this beautifully maintained townhome offers an exceptional blend of comfort and convenience for everyday living, working and playing. Designed for both everyday living and entertaining, the open-concept main level features a spacious kitchen with a large island, granite countertops, stainless steel appliances, a breakfast area, a fireside family room with custom built-in shelving, and a separate dining area. Step outside to enjoy the low-maintenance Trex deck, perfect for relaxing or outdoor gatherings. The finished lower level includes a versatile recreation/bonus room that can serve as additional living space, a media room, or guest accommodations including a half bathroom. Upstairs, the spacious primary suite offers a private sitting area ideal for a home office, reading nook, or fitness space, along with a generously sized secondary bedroom suite. Additional highlights include an epoxy-coated garage floor, abundant storage, extra guest parking nearby, and a desirable south-facing orientation that provides excellent natural light throughout the day.

3
beds

4
baths

2,194 Sq.Ft. LIVING AREA

3,654.68 Sq.Ft. lot

Features & Amenities

Interior

  • total bedrooms3
  • Total bathrooms4
  • full bathrooms2
  • half bathrooms2
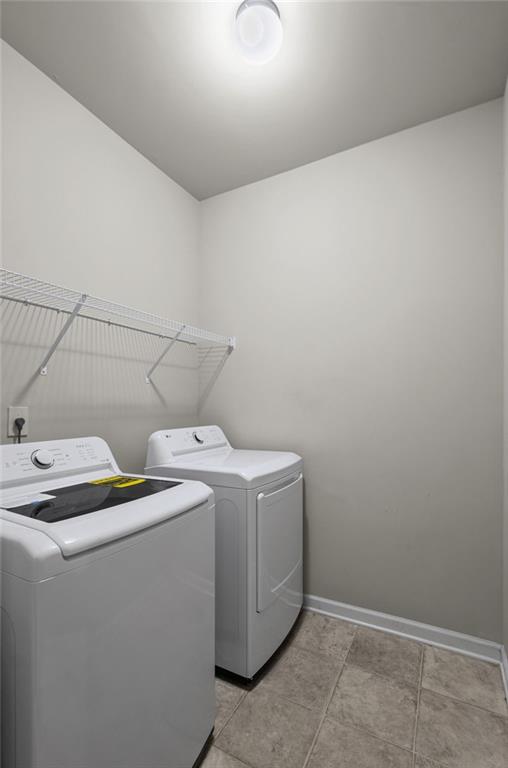
  • Laundry room Laundry Room, Upper Level
  • Flooring Carpet, Ceramic Tile, Hardwood
  • Fireplace Factory Built, Family Room
  • APPLIANCES Dishwasher, Disposal, Electric Oven, Gas Cooktop, Gas Water Heater
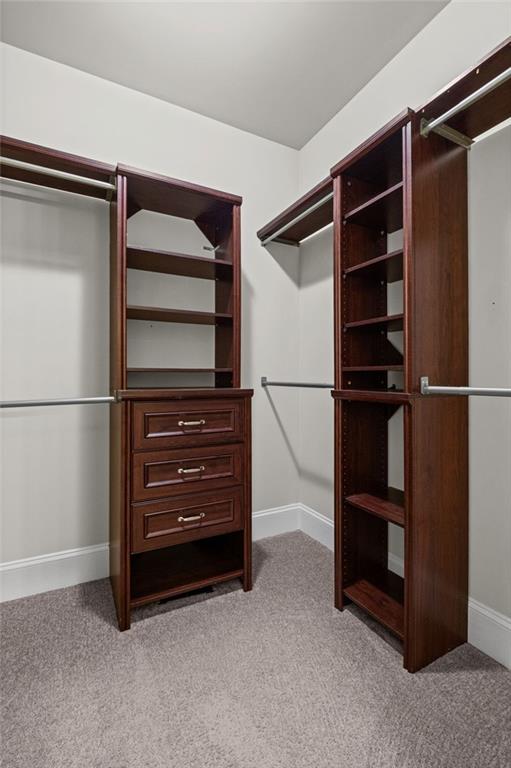
  • other interior Features Coffered Ceiling(s), Crown Molding, Entrance Foyer 2 Story, High Ceilings 9 ft Main, High Ceilings 9 ft Upper, High Speed Internet, Walk-In Closet(s)

Area & Lot

  • Status For Sale
  • Living Area2,194 Sq.Ft.
  • Total Area2,194 Sq.Ft.
  • Lot Area3,654.68 Sq.Ft.
  • MLS® ID7811652
  • TypeTownhouse
  • YEAR BUILT2014
  • NeighborhoodRoswell
  • Architecture StylesTownhouse, Traditional
  • Water FrontageNone
  • View DescriptionNeighborhood
  • Elementary SchoolNorthwood
  • Middle SchoolHaynes Bridge
  • High SchoolCentennial

Exterior

  • STORIES3
  • Garage Space2.0
  • water SourcePublic
  • utilitiesCable Available, Electricity Available, Natural Gas Available, Phone Available, Sewer Available, Water Available
  • PoolNone
  • roofComposition
  • lot featuresLandscaped, Level
  • parkingAttached, Driveway, Garage, Garage Door Opener, Garage Faces Rear, Level Driveway
  • HEAT TYPEForced Air, Natural Gas
  • AIR CONDITIONINGCeiling Fan(s), Central Air, Electric
  • sewerPublic Sewer
  • SubstructureSlab
  • Disability FeaturesNone
  • security FeaturesSmoke Detector(s)
  • Green featuresNone
  • other exterior FeaturesPrivate Entrance

Financial

  • Sales Price$515,000
  • Real Estate Tax $3,673/yr
  • HOA $280/mo
image

Schedule a Showing

We would love to show you our beautiful property. Please select your preferred date and time below. An agent will be in touch shortly to confirm your appointment.

Schedule a Showing

We would love to show you our beautiful property. Please select your preferred date and time below. An agent will be in touch shortly to confirm your appointment.

Thank you for your interest in 440 Jardin Court, Roswell, GA 30022. We are reviewing your request and will be in touch shortly!

Mortgage Calculator

Estimate your monthly mortgage payment, including the principal and interest, property taxes, and HOA. Adjust the values to generate a more accurate rate.

All estimates are provided for informational purposes only. Actual amounts may vary.
$0,000 Your Payment 20 15 65
$0,000 Your Payment

Roswell

Explore

Work With Us

We specialize in helping home buyers, home sellers and investors build wealth through a customized real estate experience, from start to finish. Get in touch with us today to start your real estate journey.

Follow Us on Instagram