6120 Bluff Heights Drive
SEE ALL PHOTOS
6120 Bluff Heights Drive
Courtesy of HomeSmart
Sold

6120 Bluff Heights Drive

6120 Bluff Heights Drive, Cumming, GA 30040

$680,000
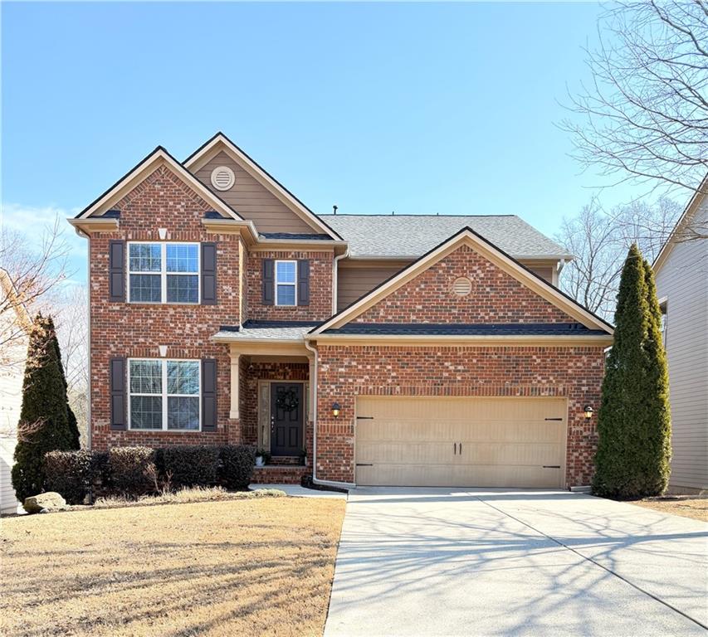
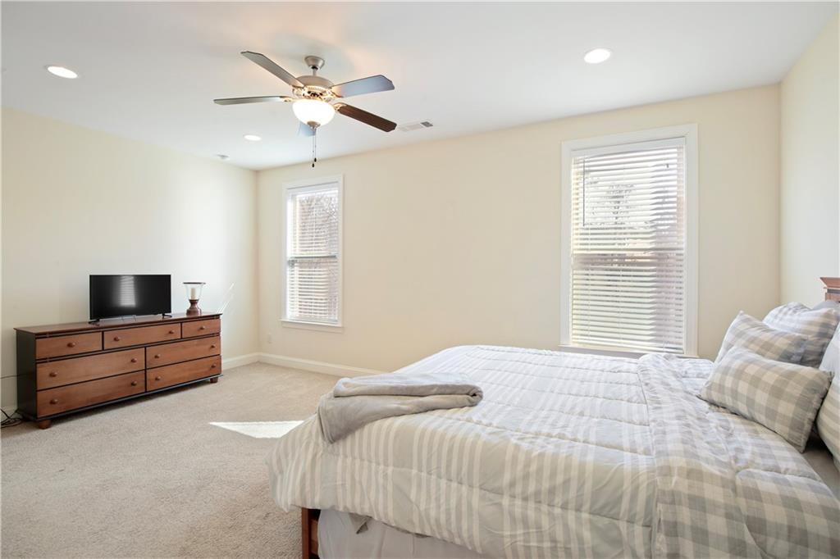
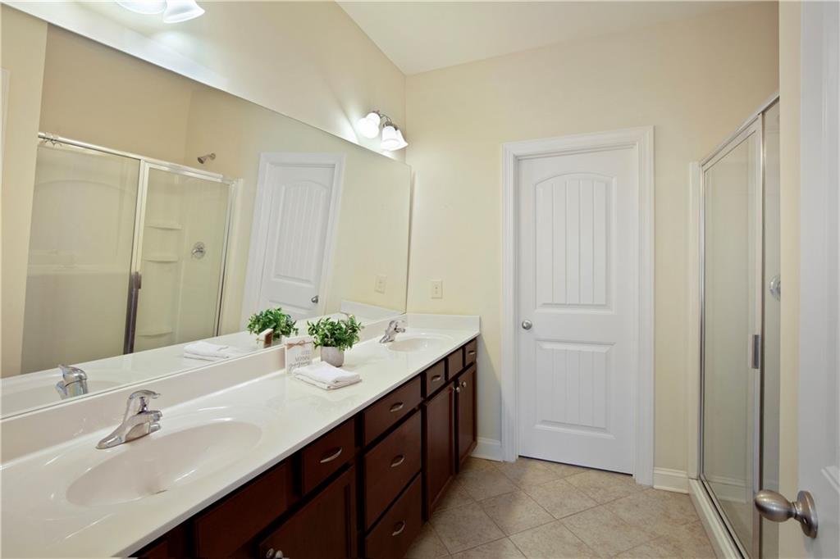
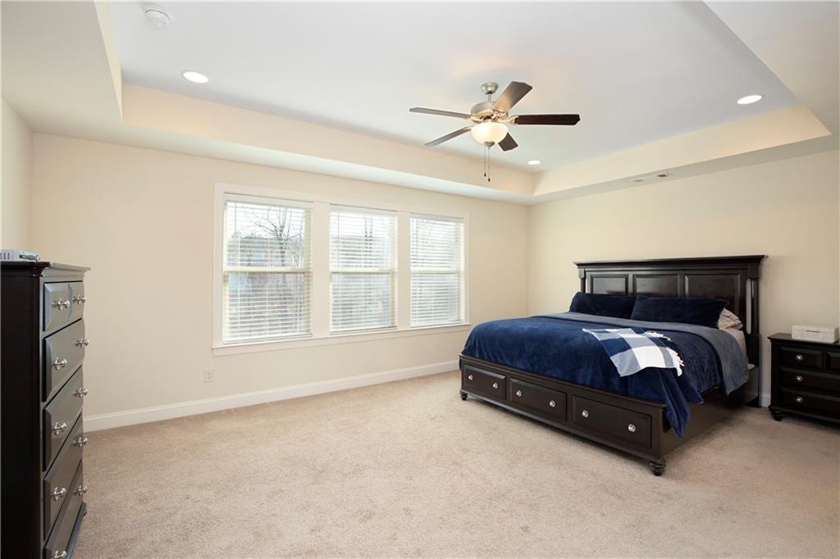
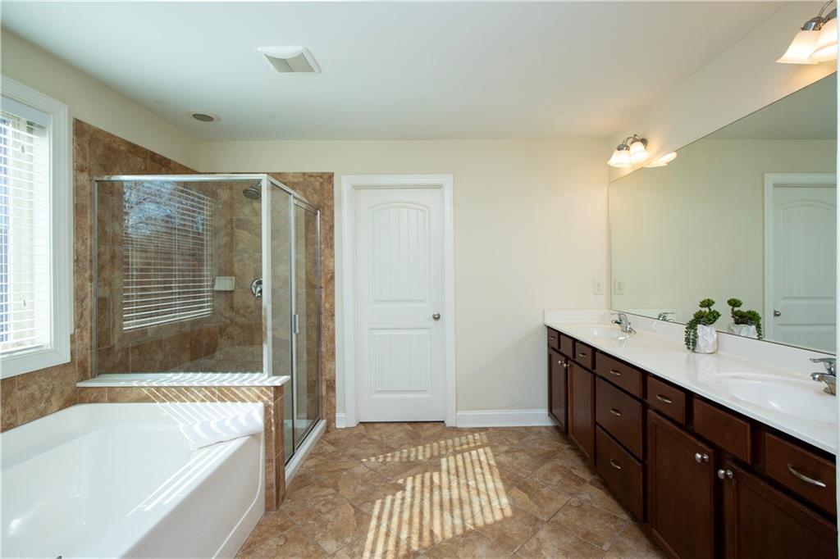
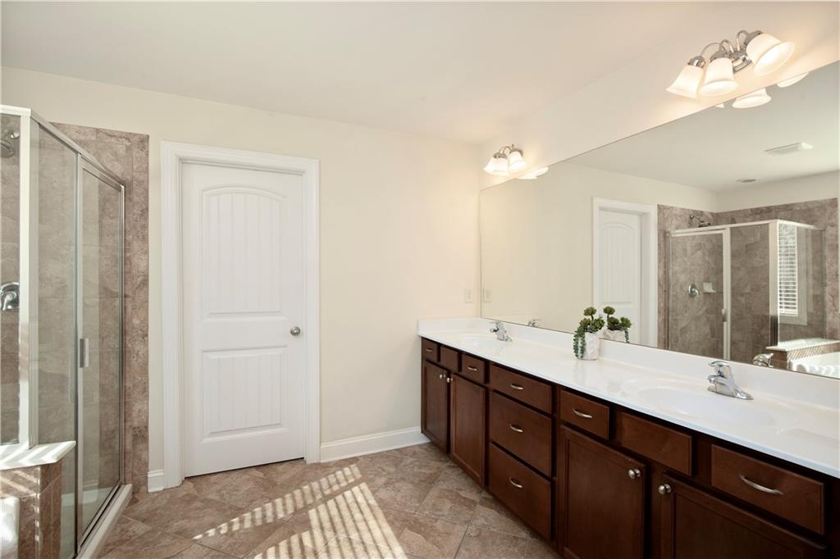
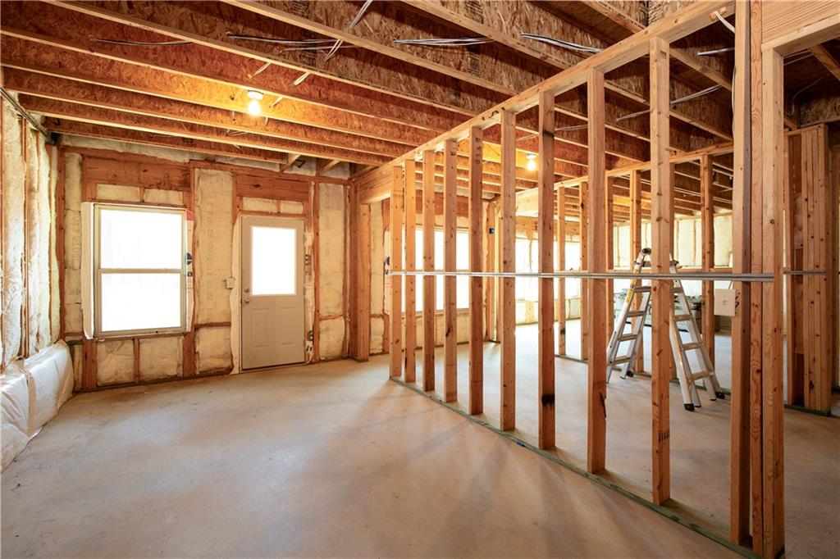
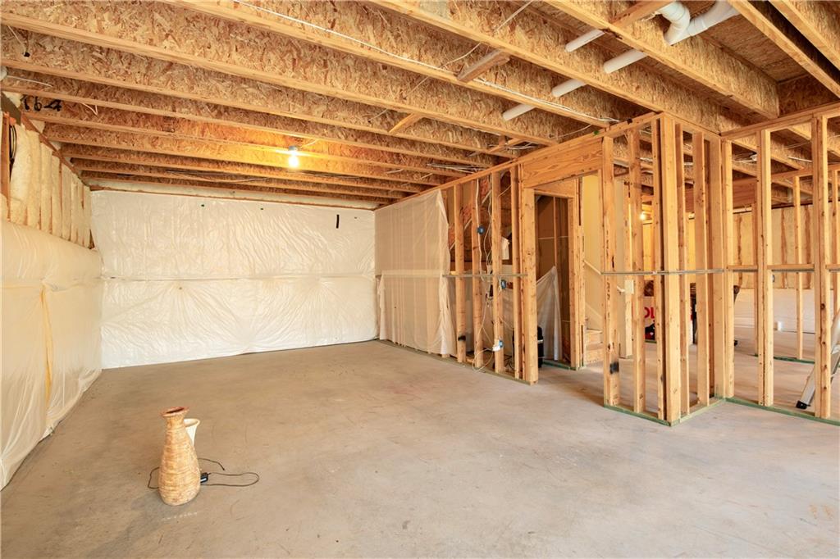
LOCATION, LOCATION! This LIGHT and BRIGHT 4 bedroom, 3.5 bathroom home offers the SPACE and FLEXIBILITY today's families need. A JUNIOR PRIMARY SUITE on the MAIN LEVEL is perfect for guests, in-laws, or a true PRIMARY-ON-MAIN option. Upstairs, the spacious PRIMARY SUITE features double vanities and generous closet space, giving everyone room to spread out comfortably.

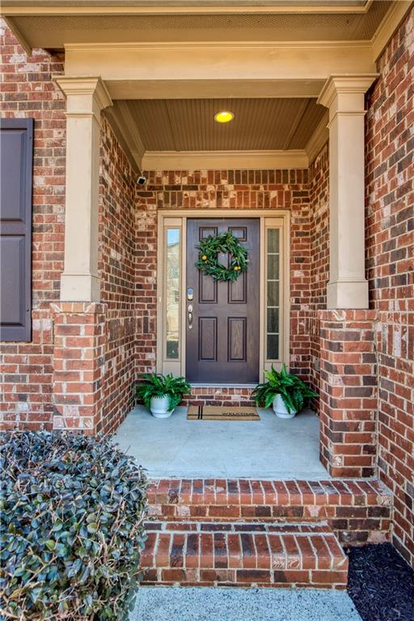
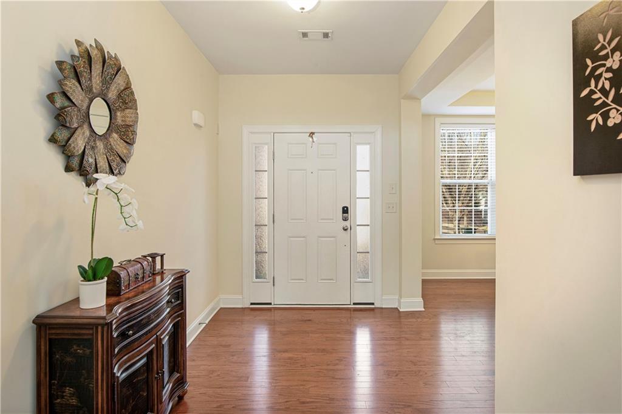
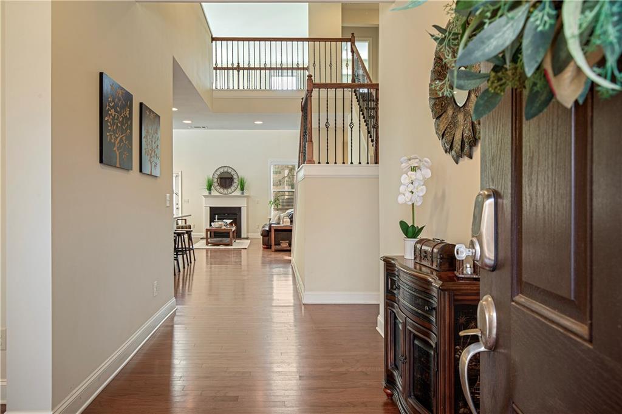
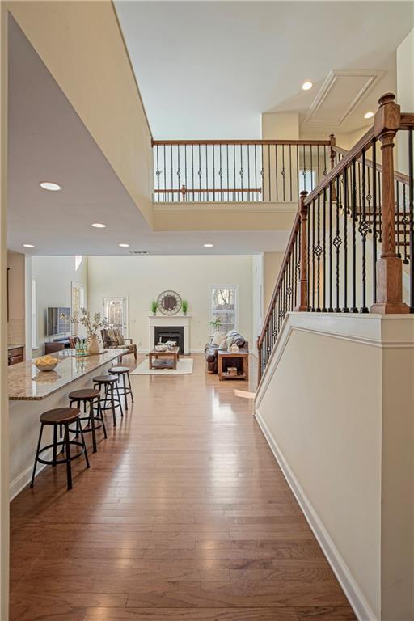
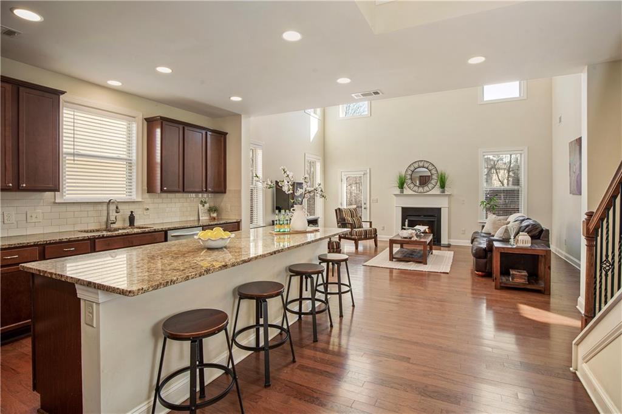
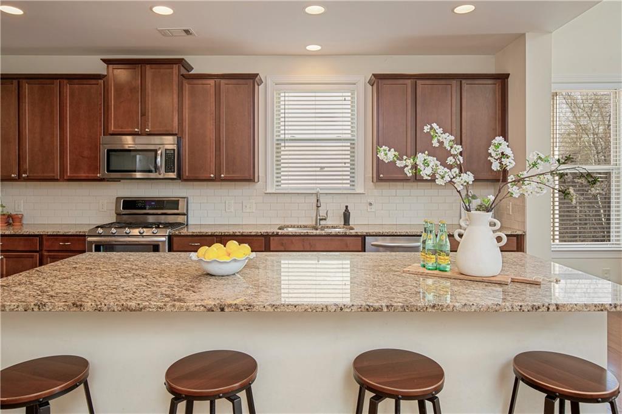
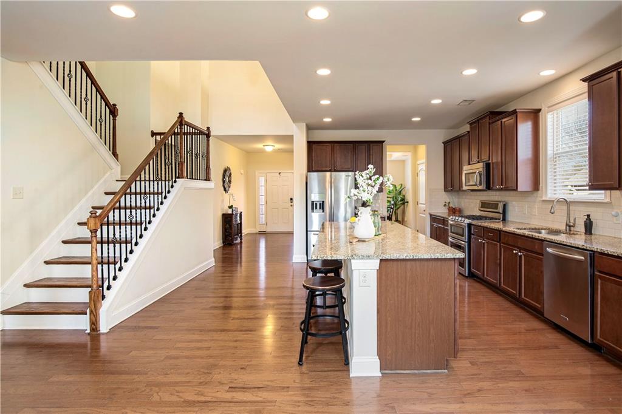
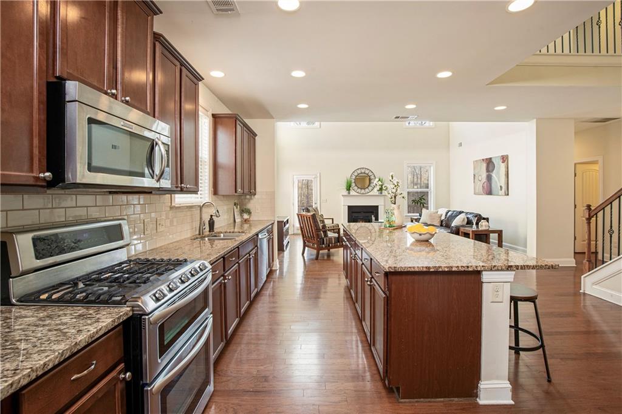
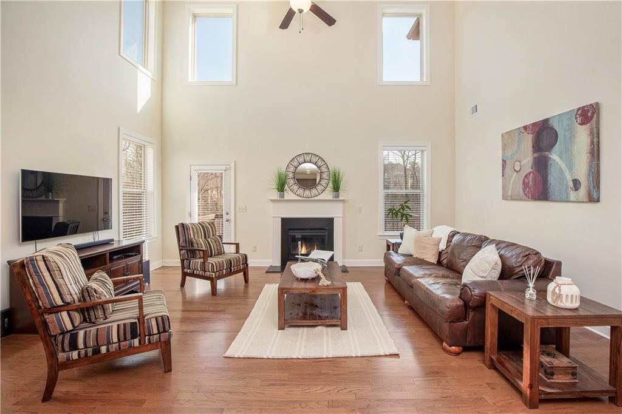
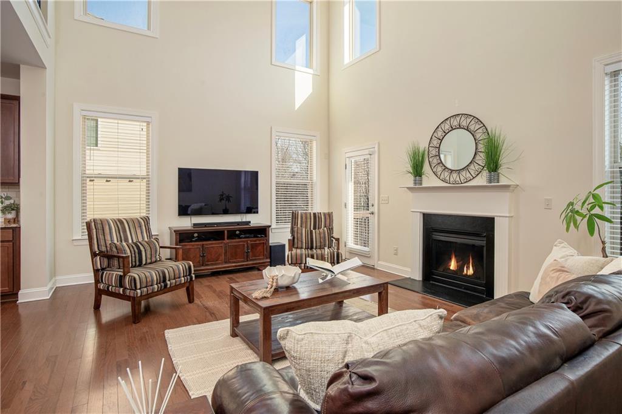
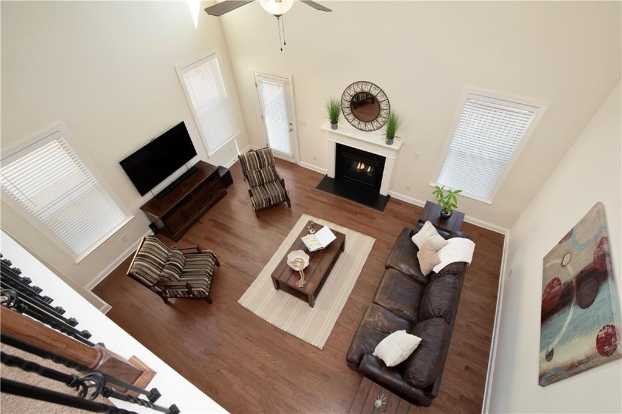
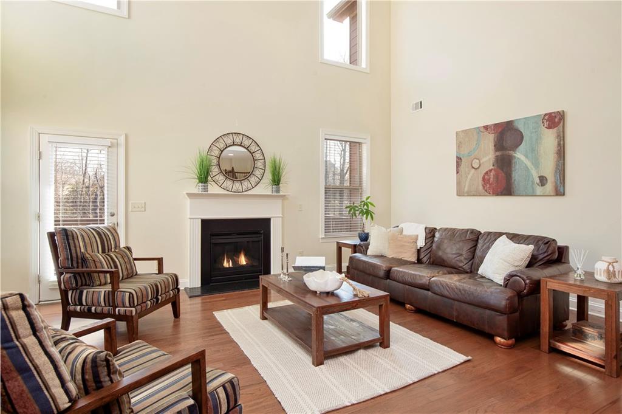
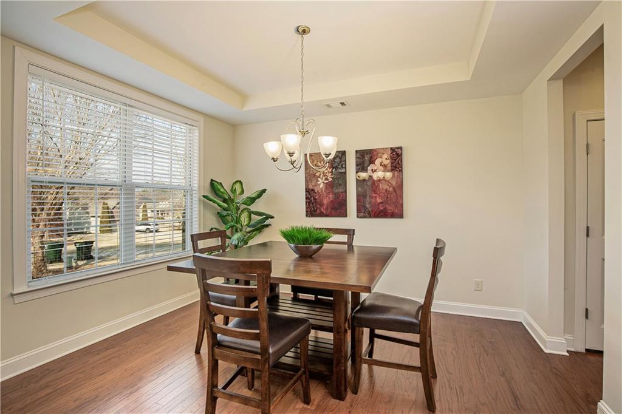
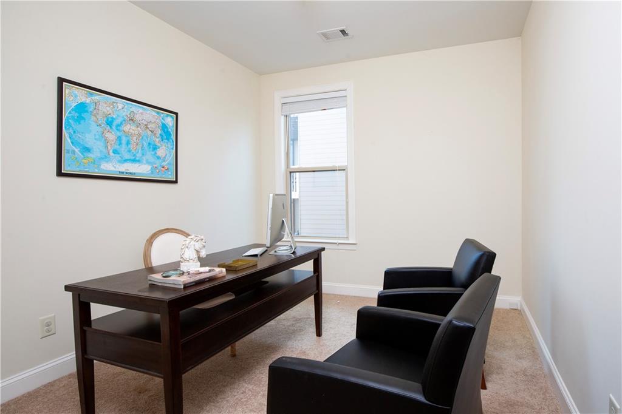
Step into the impressive TWO-STORY FOYER with FIREPLACE, creating a warm and welcoming first impression. HARDWOOD floors flow throughout the main living areas into the spacious Kitchen with an OVERSIZED ISLAND, GRANITE countertops, stainless steel appliances, and abundant STORAGE. The Kitchen overlooks the dramatic TWO-STORY GREAT ROOM, making everyday living and entertaining effortless. A PRIVATE OFFICE, Dining Room, Drop Zone, and Laundry Room add function and convenience.

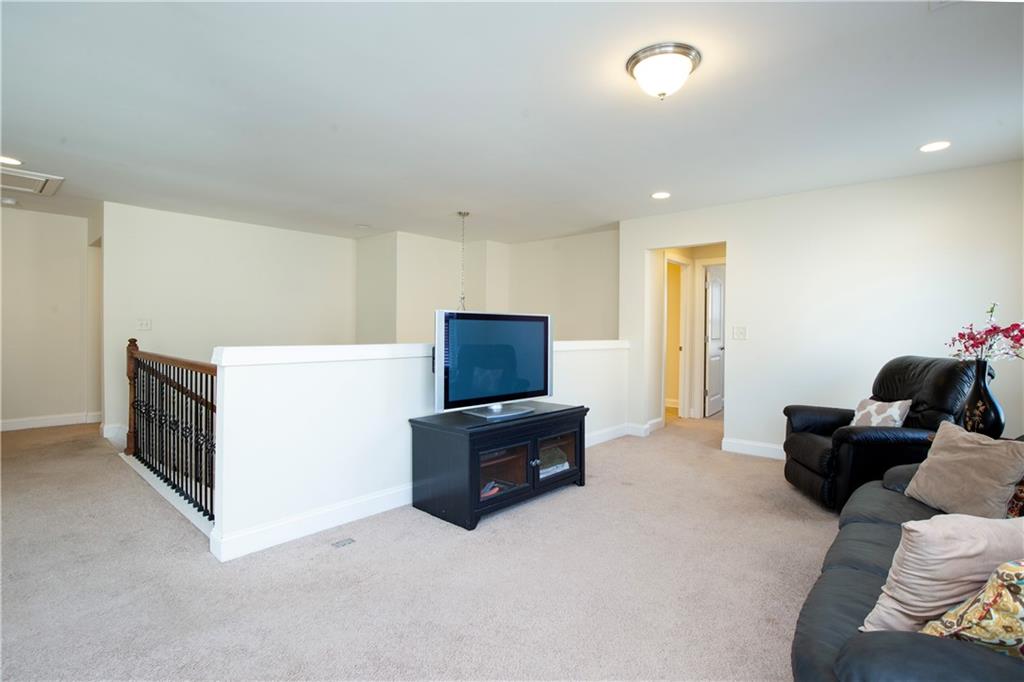
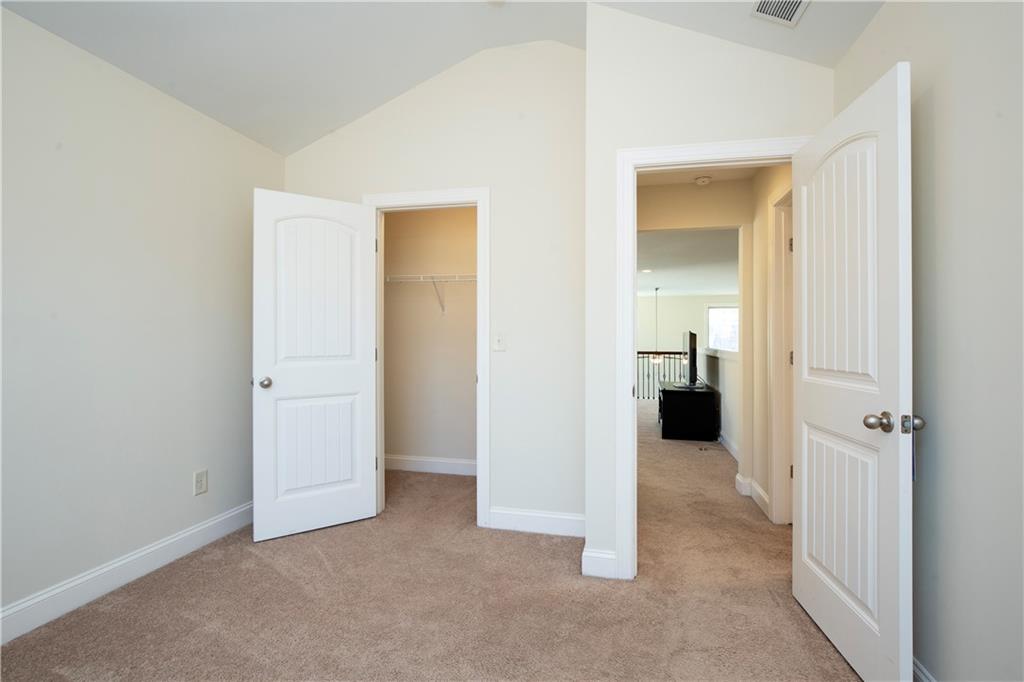
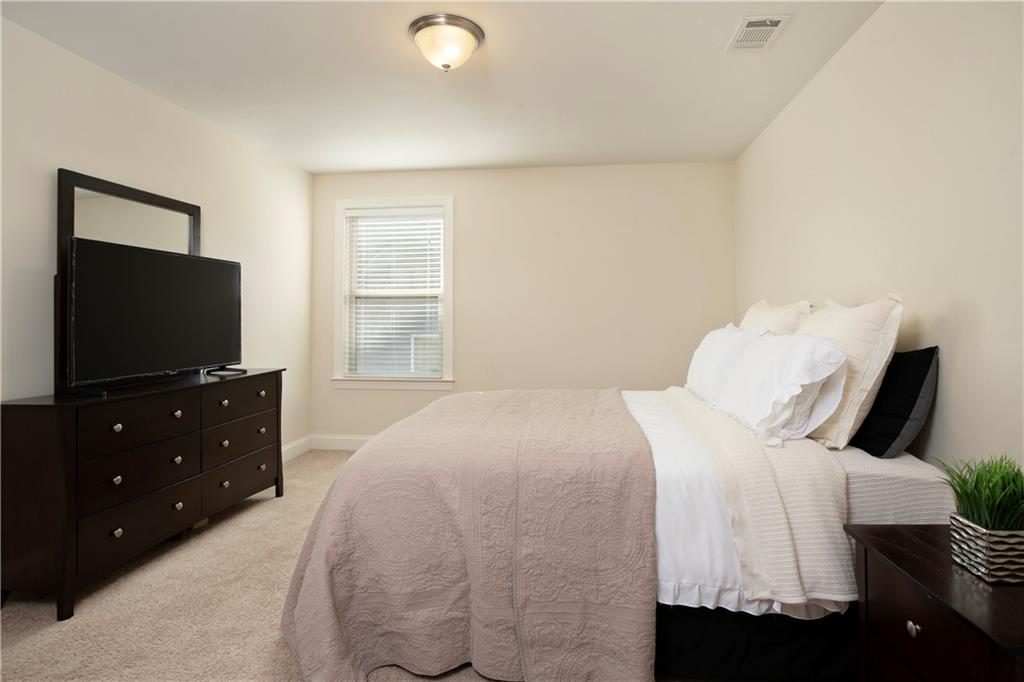
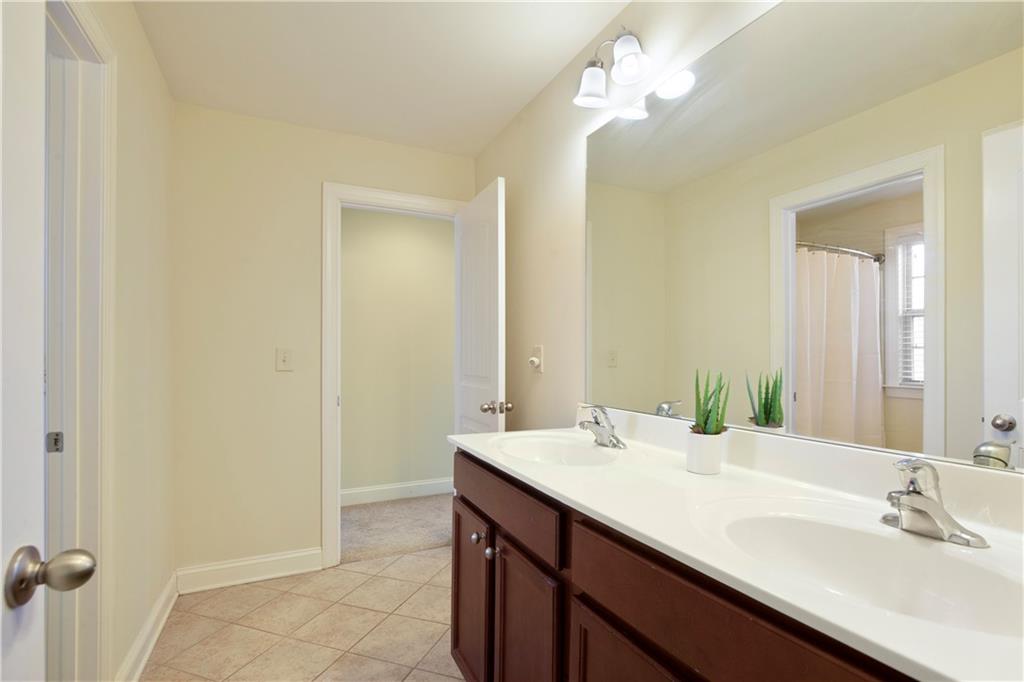
Upstairs, the versatile LOFT provides the perfect MEDIA ROOM, PLAYROOM, or HOMEWORK SPACE, along with two secondary bedrooms connected by a Jack-and-Jill bath.

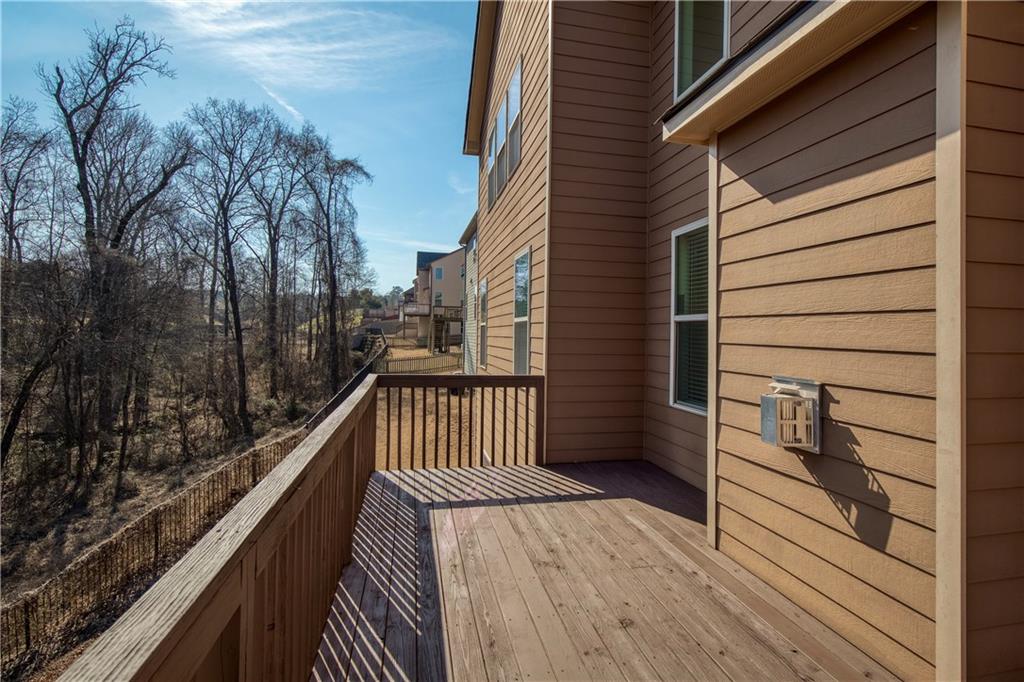
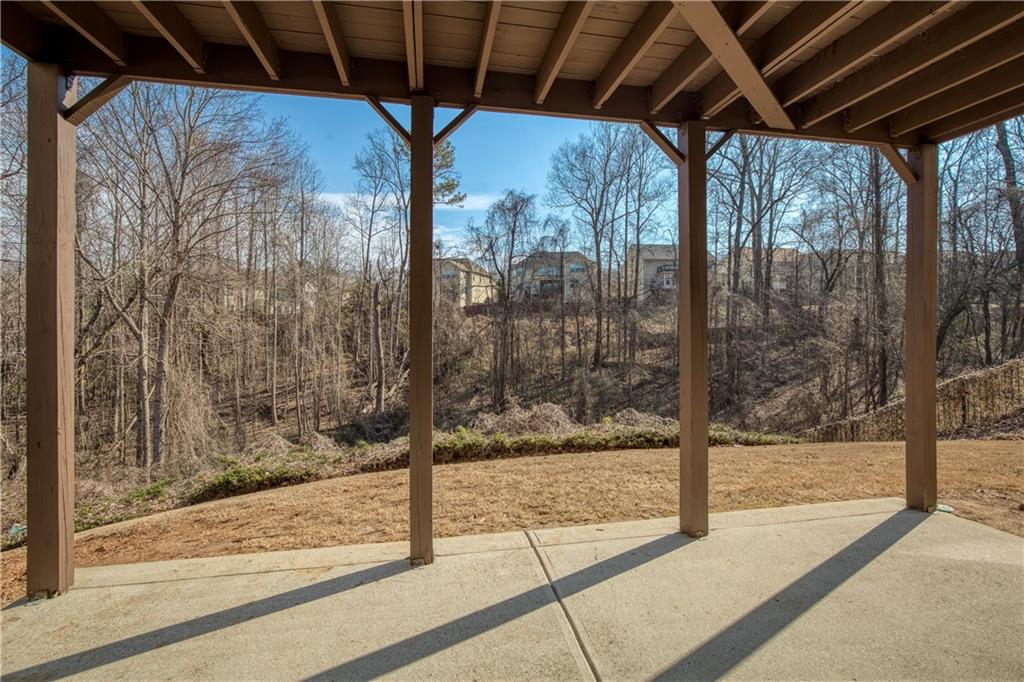
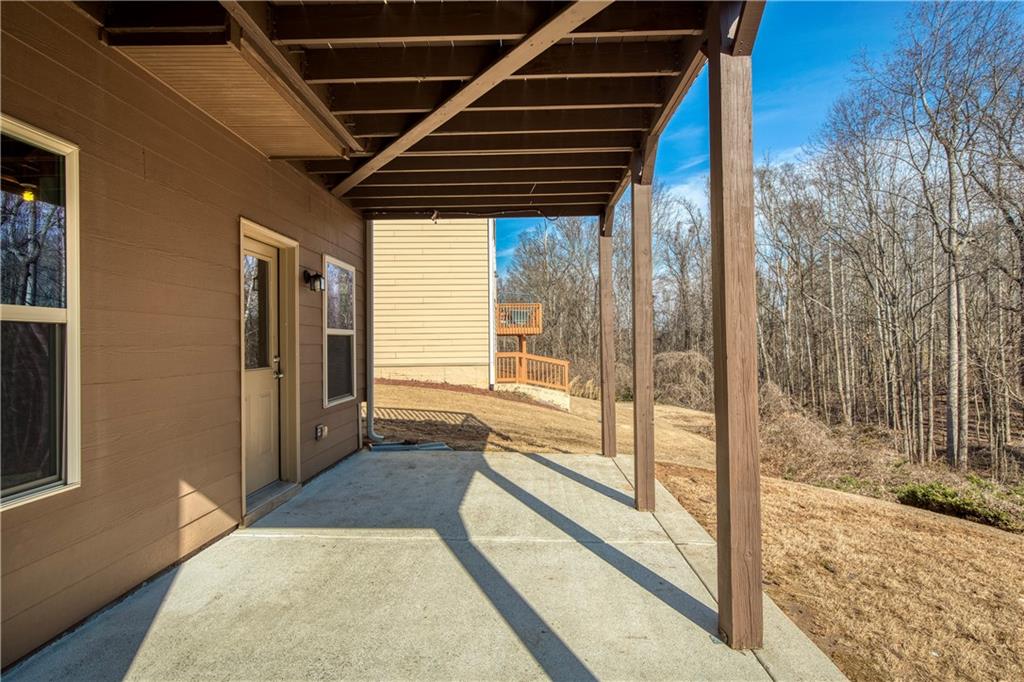
Out back, enjoy a PRIVATE WOODED BACKDROP with an EXPANSIVE VIEW that feels open and peaceful. The manageable yard offers LOW MAINTENANCE while still delivering PRIVACY and natural beauty.

Enjoy SIDEWALK-LINED STREETS, a COMMUNITY POOL, and Greenway access right in the neighborhood. Located in a TOP-RATED SCHOOL DISTRICT and just minutes from Lake Lanier, parks, dining, shopping, Avalon, Halcyon, Cumming City Center, and Medley. Coming Soon just minutes away: Whole Foods, Aldi, and The Gathering. Your private retreat with access to everything!

4
beds

4
baths

3,289 Sq.Ft. LIVING AREA

9,147.6 Sq.Ft. lot

Karin  Bilderback

Karin Bilderback

Features & Amenities

Interior

  • total bedrooms4
  • Total bathrooms4
  • full bathrooms3
  • half bathroom1
  • Laundry room Electric Dryer Hookup, Laundry Room, Main Level
  • Flooring Carpet, Laminate, Tile
  • Fireplace Gas Log, Living Room
  • APPLIANCES Dishwasher, Disposal, ENERGY STAR Qualified Appliances, ENERGY STAR Qualified Water Heater, Gas Oven, Gas Range, Gas Water Heater, Microwave
  • other interior Features Disappearing Attic Stairs, Double Vanity, Entrance Foyer, Recessed Lighting, Vaulted Ceiling(s), Walk-In Closet(s), Other

Area & Lot

  • Status Sold
  • Date Sold June 30, 2026
  • Living Area3,289 Sq.Ft.
  • Total Area3,289 Sq.Ft.
  • Lot Area9,147.6 Sq.Ft.
  • MLS® ID7687574
  • TypeResidential
  • YEAR BUILT2013
  • Architecture StylesColonial
  • Water FrontageNone
  • View DescriptionNeighborhood, Trees/Woods
  • Elementary SchoolNew Hope - Forsyth
  • Middle SchoolVickery Creek
  • High SchoolWest Forsyth

Exterior

  • STORIES3
  • Garage Space2.0
  • water SourcePublic
  • utilitiesCable Available, Electricity Available, Natural Gas Available, Sewer Available, Underground Utilities, Water Available
  • PoolNone
  • roofComposition
  • lot featuresOther
  • parkingDriveway, Garage, Garage Door Opener
  • HEAT TYPECentral
  • AIR CONDITIONINGCeiling Fan(s), Central Air
  • sewerPublic Sewer
  • SubstructureConcrete Perimeter
  • Disability FeaturesNone
  • security FeaturesFire Alarm, Smoke Detector(s)
  • Green featuresNone
  • other exterior FeaturesOther, None

Financial

  • Sales Price$680,000
  • Real Estate Tax $5,672/yr
  • HOA $1,000/yr

Work With Us

We specialize in helping home buyers, home sellers and investors build wealth through a customized real estate experience, from start to finish. Get in touch with us today to start your real estate journey.

Follow Us on Instagram