9005 Niblick Drive
9005 Niblick Drive
9005 Niblick Drive
9005 Niblick Drive
9005 Niblick Drive
9005 Niblick Drive
9005 Niblick Drive
9005 Niblick Drive
9005 Niblick Drive
9005 Niblick Drive
9005 Niblick Drive
9005 Niblick Drive
9005 Niblick Drive
9005 Niblick Drive
9005 Niblick Drive
9005 Niblick Drive
9005 Niblick Drive
9005 Niblick Drive
9005 Niblick Drive
9005 Niblick Drive
9005 Niblick Drive
9005 Niblick Drive
9005 Niblick Drive
9005 Niblick Drive
9005 Niblick Drive
9005 Niblick Drive
9005 Niblick Drive
9005 Niblick Drive
9005 Niblick Drive
9005 Niblick Drive
9005 Niblick Drive
9005 Niblick Drive
9005 Niblick Drive
9005 Niblick Drive
9005 Niblick Drive
9005 Niblick Drive
9005 Niblick Drive
SEE ALL PHOTOS
9005 Niblick Drive
9005 Niblick Drive
9005 Niblick Drive
9005 Niblick Drive
9005 Niblick Drive
9005 Niblick Drive
9005 Niblick Drive
9005 Niblick Drive
9005 Niblick Drive
9005 Niblick Drive
9005 Niblick Drive
9005 Niblick Drive
9005 Niblick Drive
9005 Niblick Drive
9005 Niblick Drive
9005 Niblick Drive
9005 Niblick Drive
9005 Niblick Drive
9005 Niblick Drive
9005 Niblick Drive
9005 Niblick Drive
9005 Niblick Drive
9005 Niblick Drive
9005 Niblick Drive
9005 Niblick Drive
9005 Niblick Drive
9005 Niblick Drive
9005 Niblick Drive
9005 Niblick Drive
9005 Niblick Drive
9005 Niblick Drive
9005 Niblick Drive
9005 Niblick Drive
9005 Niblick Drive
9005 Niblick Drive
9005 Niblick Drive
9005 Niblick Drive
Courtesy of Keller Williams North Atlanta
For Sale

9005 Niblick Drive

9005 Niblick Drive, Alpharetta, GA 30022

$495,000
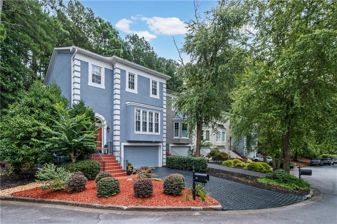
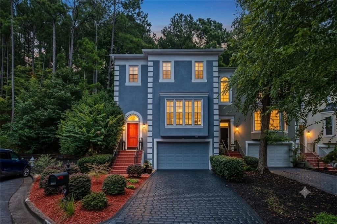
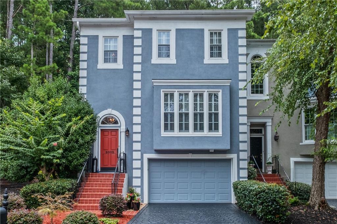
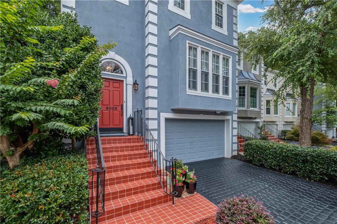
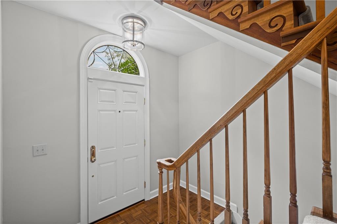
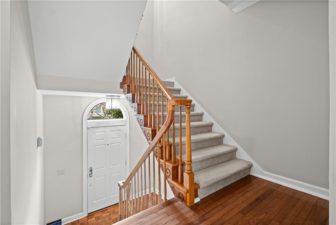
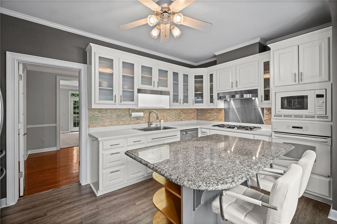
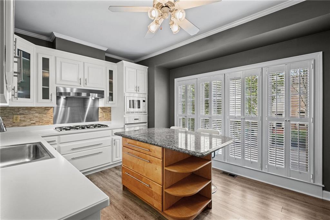
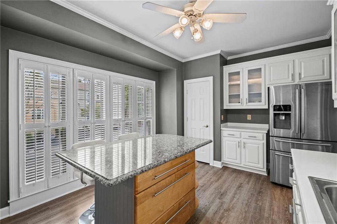
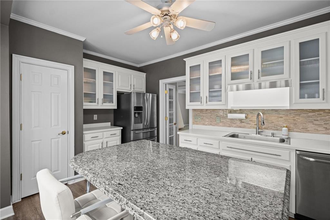
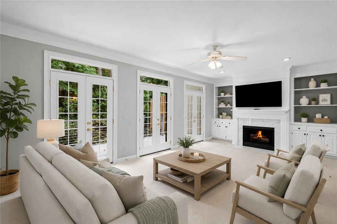
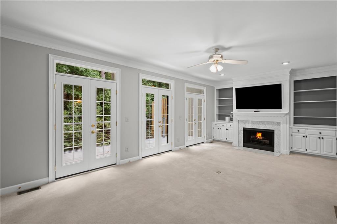
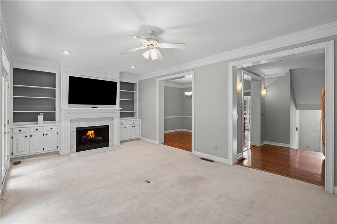
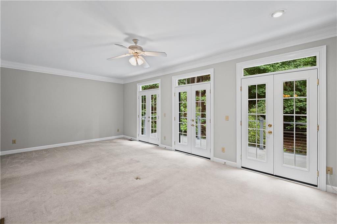
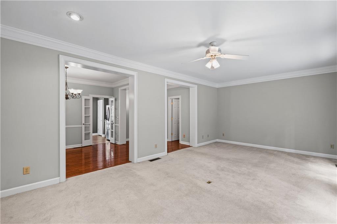
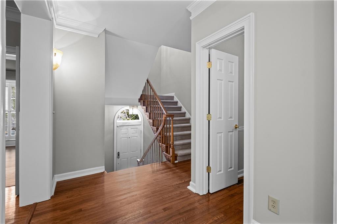
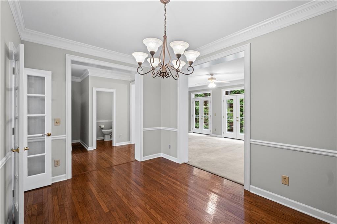
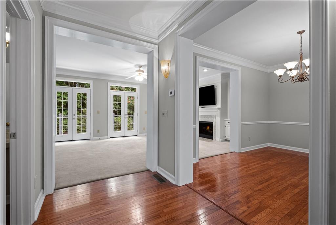
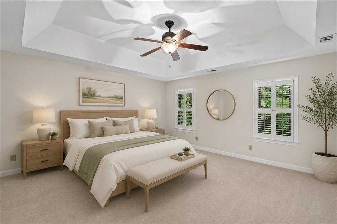
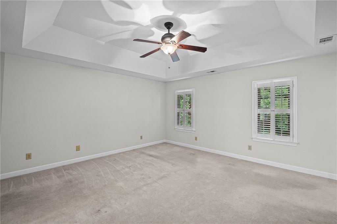
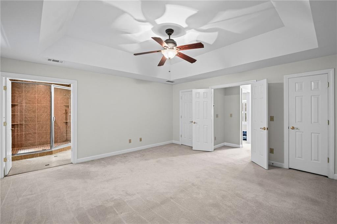
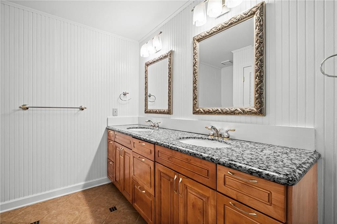
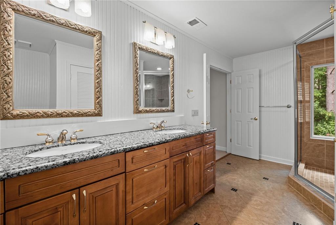
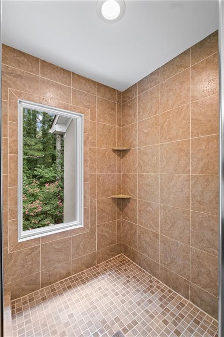
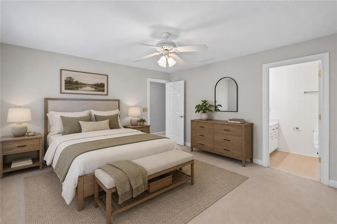
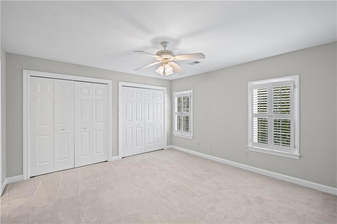
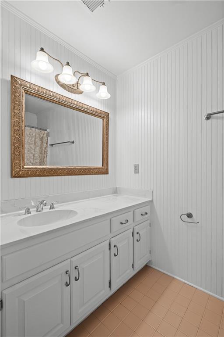
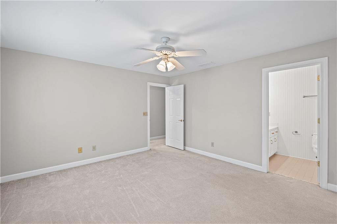
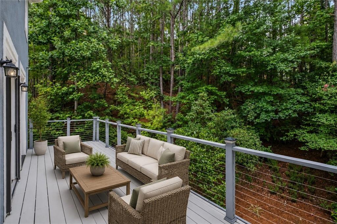
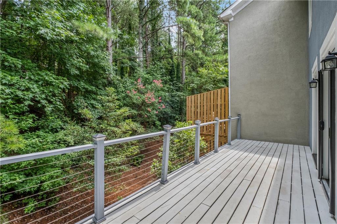
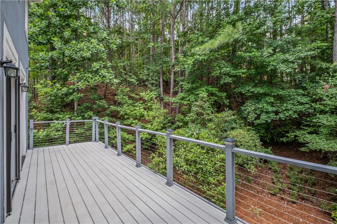
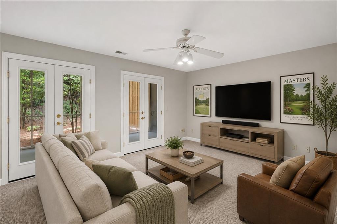
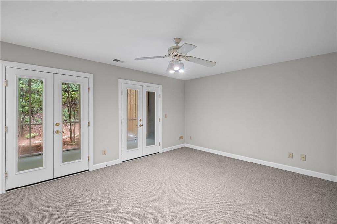
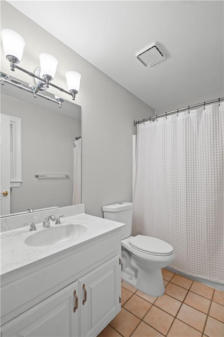
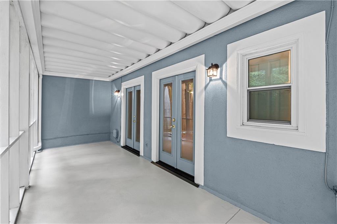
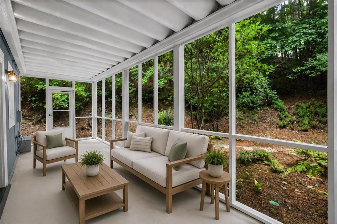
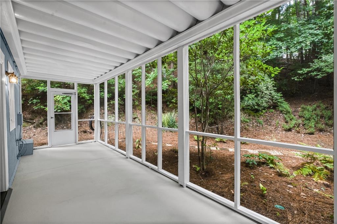
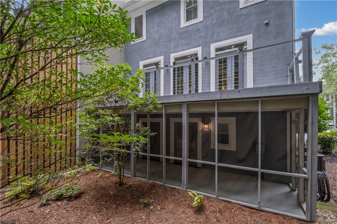
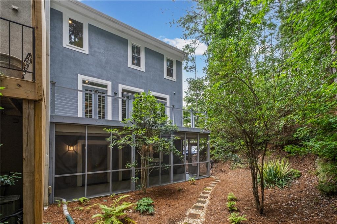
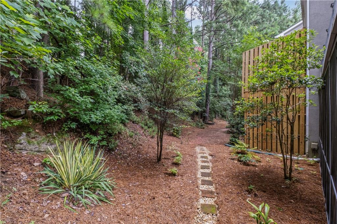
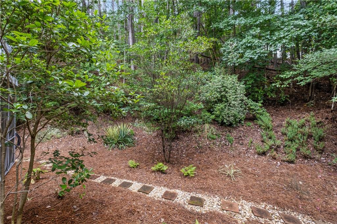
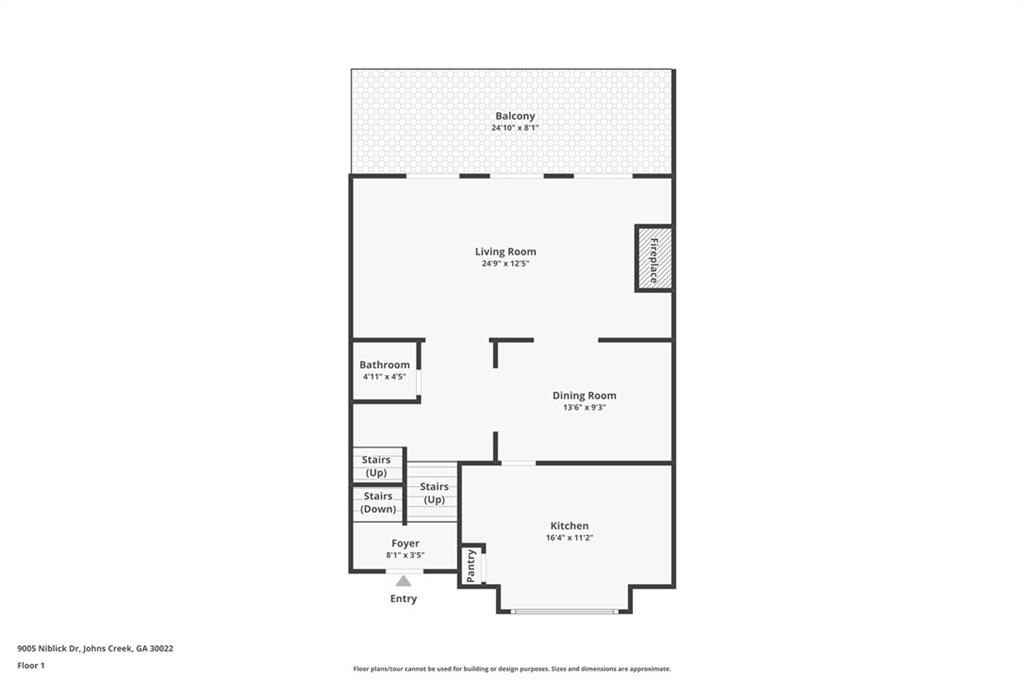
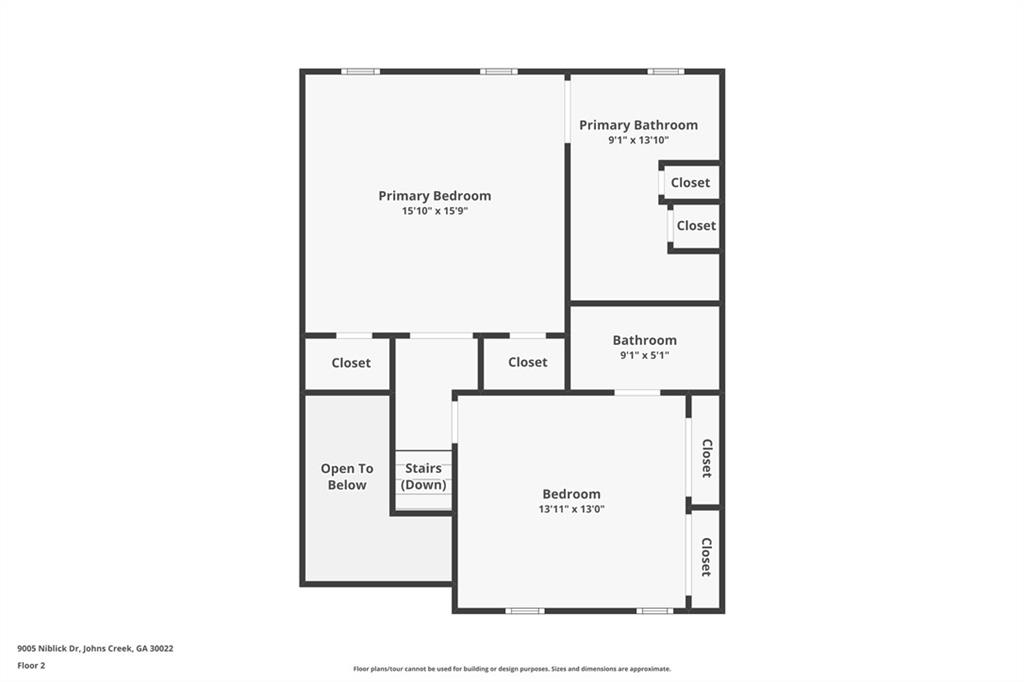
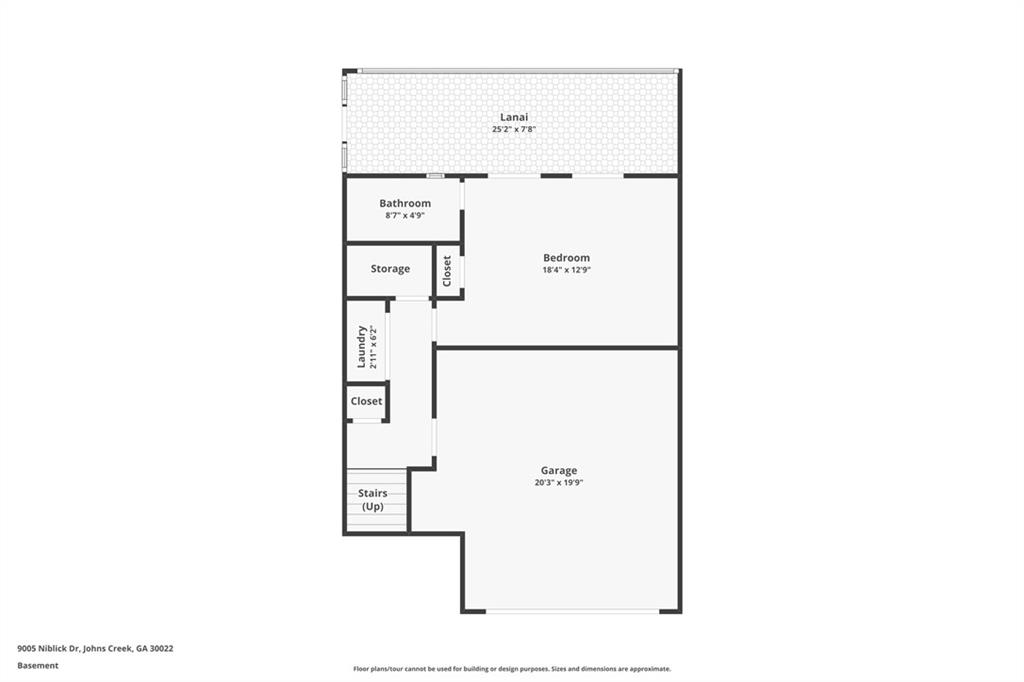
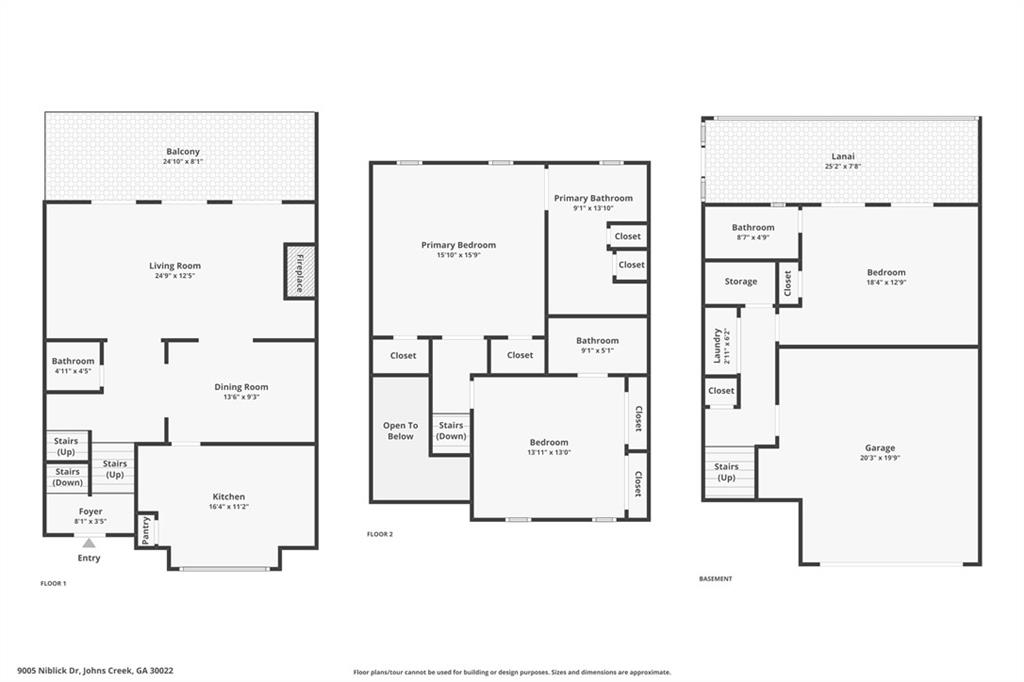
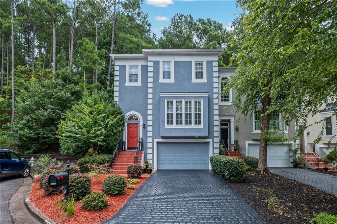
Beautifully updated end-unit townhome in the desirable River Ridge community, ideally situated on a quiet cul-de-sac with a west-facing front. The renovated kitchen features granite countertops, a tiled backsplash, center island, upgraded cabinetry, and stainless steel appliances. A separate dining room provides the perfect space for entertaining, while the fireside family room opens through triple French doors to a private deck and private backyard. The spacious primary suite offers dual walk-in closets and a beautifully renovated bath with travertine tile, an oversized shower, linen closet, and dual-sink granite vanity. An upstairs guest bedroom includes a private en-suite bath, and the lower-level guest suite opens to a screened porch with an enclosed ceiling for year-round enjoyment. Additional highlights include plantation shutters throughout, double-pane windows, a new water heater, an epoxy-coated two-car garage floor, and an attached two-car garage. This well-maintained home combines stylish updates, thoughtful features, and an exceptional location in one of River Ridge's most sought-after neighborhoods.

3
beds

4
baths

1,754 Sq.Ft. LIVING AREA

9,147.6 Sq.Ft. lot

Features & Amenities

Interior

  • total bedrooms3
  • Total bathrooms4
  • full bathrooms3
  • half bathroom1
  • Laundry room Laundry Room, Lower Level
  • Flooring Carpet, Hardwood
  • Fireplace Family Room, Gas Starter
  • APPLIANCES Dishwasher, Disposal, Dryer, Electric Oven, Gas Cooktop, Gas Water Heater, Microwave, Range Hood, Refrigerator, Washer
  • other interior Features Double Vanity, Entrance Foyer, High Speed Internet

Area & Lot

  • Status For Sale
  • Living Area1,754 Sq.Ft.
  • Total Area1,754 Sq.Ft.
  • Lot Area9,147.6 Sq.Ft.
  • MLS® ID7813031
  • TypeTownhouse
  • YEAR BUILT1989
  • NeighborhoodJohns Creek
  • Architecture StylesTownhouse
  • Water FrontageNone
  • View DescriptionNeighborhood
  • Elementary SchoolBarnwell
  • Middle SchoolHaynes Bridge
  • High SchoolCentennial

Exterior

  • STORIES2
  • Garage Space2.0
  • water SourcePublic
  • utilitiesCable Available, Electricity Available, Natural Gas Available, Phone Available, Sewer Available, Water Available
  • PoolNone
  • roofComposition
  • lot featuresBack Yard, Cul-De-Sac, Front Yard, Landscaped, Private
  • parkingAttached, Drive Under Main Level, Driveway, Garage, Garage Door Opener, Garage Faces Front, Level Driveway
  • HEAT TYPEForced Air, Natural Gas
  • AIR CONDITIONINGCeiling Fan(s), Central Air, Electric
  • sewerPublic Sewer
  • SubstructureSlab
  • Disability FeaturesNone
  • security FeaturesNone
  • Green featuresNone
  • other exterior FeaturesPrivate Entrance, Private Yard, None

Financial

  • Sales Price$495,000
  • Real Estate Tax $3,028/yr
  • HOA $182/mo
image

Schedule a Showing

We would love to show you our beautiful property. Please select your preferred date and time below. An agent will be in touch shortly to confirm your appointment.

Schedule a Showing

We would love to show you our beautiful property. Please select your preferred date and time below. An agent will be in touch shortly to confirm your appointment.

Thank you for your interest in 9005 Niblick Drive, Alpharetta, GA 30022. We are reviewing your request and will be in touch shortly!

Mortgage Calculator

Estimate your monthly mortgage payment, including the principal and interest, property taxes, and HOA. Adjust the values to generate a more accurate rate.

All estimates are provided for informational purposes only. Actual amounts may vary.
$0,000 Your Payment 20 15 65
$0,000 Your Payment

Johns Creek

Explore

Work With Us

We specialize in helping home buyers, home sellers and investors build wealth through a customized real estate experience, from start to finish. Get in touch with us today to start your real estate journey.

Follow Us on Instagram